
Mon - Sat 7:00 am to 7:00 pm

How Many Porta Potties Do I Need for a Construction Site in Chicago, IL?
Construction managers face immediate compliance risks when calculating how many porta potties a construction site in Chicago, IL, requires under OSHA standards and local building codes. Getting the count wrong triggers violations ranging from $15,000 to $150,000 while creating crew dissatisfaction that slows productivity across projects from River North high-rises to Lincoln Park renovations.
Prime Dumpster coordinates portable restroom solutions for construction sites throughout the Chicago area. Our guide covers OSHA worker-to-unit ratios, adjustment factors for project duration and shifts, Chicago-specific placement requirements, seasonal considerations and more.
Fast Facts: Porta Potties for Construction Sites in Chicago
Our Prime Dumpster Pros answer the essential questions Chicago construction managers ask about meeting OSHA sanitation requirements.
What’s the baseline OSHA requirement for construction site porta potties?
“OSHA mandates one toilet for every 20 workers as the minimum standard, with larger sites requiring additional units based on specific ratios. Sites with 20 to 200 workers need one toilet plus one urinal per 40 workers, while projects exceeding 200 workers follow a ratio of one toilet per 50 workers. All facilities must be positioned within 200 feet of active work areas, which is roughly a five-minute walk for crews.”
How do Chicago’s weather extremes affect porta potty requirements?
“Summer heat above 85 degrees increases usage frequency by about 37% as workers hydrate more, requiring either additional units or doubled service visits during July and August. Winter conditions below freezing demand freeze-resistant additives and insulated units to prevent tanks from solidifying, though cold weather actually reduces service frequency to every 10 days. Chicago’s lake-effect humidity and temperature swings mean your sanitation plan needs seasonal adjustments rather than one static setup year-round.”
Should I plan for peak workforce or average crew size?
“Always calculate based on your busiest day’s headcount rather than averaging across the project timeline since OSHA inspectors evaluate compliance during actual site visits. A 50-worker site might only need three units under OSHA minimums, but experienced Chicago contractors use tighter 1:15 or 1:10 ratios for better crew comfort and reduced complaint risks.”
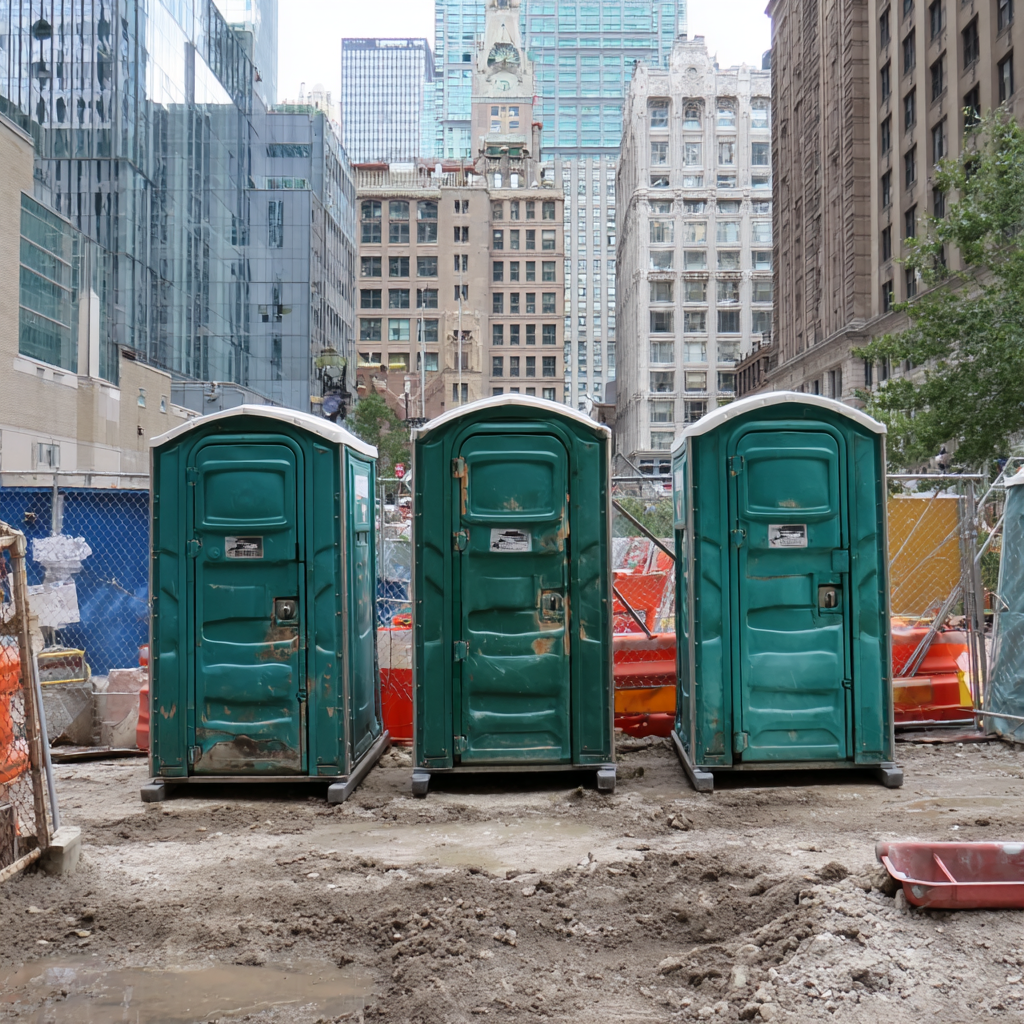
Chicago Construction Site Requirements
Think federal rules are the only ones that matter? Local Chicago building codes add a significant layer of complexity.
You’re navigating a three-tiered system here. Getting it wrong means facing fines or work stoppages.
- Federal Foundation: OSHA sets the baseline for worker health.
- City Code: The Chicago Department of Buildings enforces strict placement and maintenance rules for urban zones.
- Neighborhood Nuance: Local aldermen and historic commissions often have the final say on aesthetics and location.
This layered approach creates unique challenges. In dense areas like River North, space is tight. Visible units can spark neighbor complaints.
Projects in historic districts, such as Old Town, often face stricter screening mandates. Units might need fencing or placement behind trailers.
For longer-term work, note this city-specific rule. If your temporary facilities remain for over 30 days, a special permit may be required.
OSHA Guidelines and Minimum Worker-to-Unit Ratios
OSHA’s rulebook isn’t just suggestions; it’s the law for temporary facilities on your job site. The sanitation standards under 29 CFR 1926.51 give you clear numbers to follow.
Forget the ‘hold it’ strategy. These ratios are your starting point:
- 20 or fewer workers: 1 toilet required.
- 20 to 200 workers: 1 toilet plus 1 urinal per 40 workers.
- Over 200 workers: 1 toilet per 50 workers.
All sites must have hand-washing stations. Don’t overlook this basic but crucial element.
Placement matters too. Units must be within a five-minute walk of work areas. That’s roughly 200 feet maximum.
For sprawling sites or multi-story projects, this rule affects where you position your facilities.
Maintenance is part of compliance. OSHA expects daily servicing when toilets see heavy use. Enclosed units need adequate lighting and proper ventilation.
Meeting these federal standards is step one. They form the non-negotiable foundation for your site’s sanitation plan.
How to Calculate the Number of Construction Porta Potties
Calculating the right quantity of temporary restrooms is a blend of math and practical wisdom.
Start with your peak workforce count. Plan for your busiest day, not an average.
The federal minimum is one unit per 20 people. Many professionals here use a tighter 1:15 or even 1:10 ratio for better crew comfort.
Another method is the 200-use rule. A standard tank handles about 200 uses before service.
Multiply your total workers by their daily visit frequency. Then multiply by days between service calls.
| Project Type | Location | Workers | OSHA Minimum | Recommended Units |
| Residential Development | Edison Park | 50 | 3 | 4-5 |
| Commercial Project | Financial District | 100 | 5 | 7-8 |
Finally, adjust for reality. For regular overtime, multiply your base number by 1.5.
Add 30% more capacity for weekend shifts. This is common on rushed timelines.
These steps ensure you have the correct number for your project.
In accordance with the American National Standards Institute's Standard Z4.3, restrooms must be located no more than 200 feet or 60 meters from the primary workspaces, considering a work schedule of 8 hours a day and 40 hours a week.
Adjusting Unit Numbers for Project Duration and Worker Shifts
Timeline and crew schedules dramatically change your sanitation needs.
The local building season is often a race against winter. Extended shifts and weekend work become normal to beat the cold.
This pushes your required facility count beyond basic minimums.
For projects running multiple crews, plan carefully. A 24-hour operation has day and night teams overlapping.
Your peak headcount effectively doubles during shift changes. You must account for this surge.
Summer heat introduces another factor. When temperatures soar above 85°F, usage spikes.
Tanks reach capacity 37% faster. You should schedule twice the service visits during July and August.
For a job lasting six months or more, think ahead. Adding a few extra standard units is smarter than constant emergency pump-outs.
Winter brings a different rhythm. Cold weather slows usage and preserves tank contents.
Servicing might only be needed every 10 days. Your focus shifts to freeze-resistant models instead of more units.
| Work Scenario | Peak Workers | Base Units | Adjustment Factor | Final Unit Count |
| Standard 8-Hour Shift | 40 | 2 | None | 2 |
| 12-Hr Overtime Day | 40 | 2 | x1.5 | 3 |
| Weekend Shift | 30 | 2 | +30% capacity | 3 |
| Summer Peak (90°F+) | 40 | 2 | Double service frequency | 2 (more servicing) |
Always factor in total project time. A rushed two-month job needs a different plan than a year-long development.
Review your shift schedules early. This prevents last-minute shortages that halt work.
Considerations for Construction Site Size and Layout
Space constraints and layout quirks directly impact your sanitation setup.
A compact urban infill project might only need two or three porta potties near the entrance. A sprawling development requires several units spread across the work zones.
This keeps all areas within a short walk. Nobody wants a marathon walk for a basic break.
Vertical projects add another layer. Workers on high floors need facilities nearby.
Plan for restrooms every three floors or near elevator banks. This rule is crucial for tall buildings.
Linear jobs like road work have their own needs. Space your units at half-mile intervals along the route.
Service vehicle access is non-negotiable. Trucks need a clear 12-foot path to reach each unit.
If trucks can’t get through, you’ll need more frequent manual service. That effectively means you require additional units on site.
| Site Type | Key Consideration | Placement Strategy |
| Tight Urban Lot | Limited space, single zone | Cluster 2-3 units at a central, accessible point |
| Sprawling Development | Multiple distant work areas | Distribute 6-8 units to maintain 200-foot proximity |
| High-Rise Build | Vertical travel time | Place units every three floors near hoist areas |
| Linear Infrastructure | Long, narrow work zone | Space units every half-mile, move with progress |
Treat separate work zones as their own mini-sites. Each phased area needs its own complement of facilities.
Workers won’t share units across a large, divided property. Plan for this reality from day one.

Types of Porta Potties for Varied Site Needs
Selecting the right type of rented porta potty involves matching features to your specific job conditions.
You have several solid options. Each serves a different purpose on your work site.
Standard Units and Basic Sanitation Features
The standard porta-potty is the reliable workhorse. Its reinforced polyethylene shell stands up to tough weather.
Non-slip floors handle muddy boots safely. A typical 60-gallon tank manages about 100 to 120 uses between service visits.
Look for adequate ventilation for summer heat. Secure locks ensure privacy. Built-in hand sanitizer dispensers support basic hygiene.
UV-resistant materials prevent fading and weakening during long, sunny projects.
ADA-Compliant and Improved Comfort Stations
Federal law requires accessible units when your total reaches 20 or more. At least 5% must be porta potties that meet ADA standards.
These units feature a 32-inch wide door and a 60-inch interior turning radius. They include wheelchair ramps and sturdy grab bars.
For projects lasting over six months, consider upgraded comfort stations. These models often integrate foot-pump handwashing sinks.
Enhanced ventilation systems and a more spacious feel can boost worker satisfaction on longer jobs.
| Unit Type | Best For | Key Features | Tank Capacity |
| Standard Unit | Most projects, cost-effective daily use | Reinforced shell, non-slip floor, lock, ventilator | 60 gallons |
| ADA-Compliant | Sites with 20+ total units, accessibility law | Wide door, ramp, interior grab bars, turning radius | 60 gallons |
| Comfort Station | Long-term projects, high crew morale focus | Integrated handwashing, improved ventilation, spacious | 60-70 gallons |
| High-Capacity Unit | Remote locations, extended service intervals | Larger waste tank, reduced service frequency | 100 gallons |
High-capacity models with 100-gallon tanks cut service trips by about 35%. They are smart for remote sites far from rental company depots.
Choosing the right mix of these facilities keeps your team compliant and comfortable.
Importance of Regular Servicing and Maintenance Frequencies
Maintenance frequency directly impacts how many units you need on site. A solid schedule keeps your sanitation plan compliant and functional.
Start with a weekly service minimum. For locations with over 20 workers or during summer heat, plan for twice-weekly visits.
This prevents issues that could trigger complaints. Each standard porta potty handles about 200 uses before requiring service.
Your servicing schedule and unit count are linked. If you can only manage weekly cleaning, you’ll need more facilities on the property.
Each one must absorb more use between pump-outs. More frequent maintenance lets you operate with fewer units effectively.
| Site Condition | Recommended Service | Impact on Unit Planning |
| Standard Crew (Under 20) | Weekly | One unit per 15-20 workers suffices. |
| High Traffic (20+ workers) | Twice Weekly | Plan for fewer units, as each is serviced more often. |
| Summer Heat Peak | Twice Weekly + Daily Wipes | Maintain unit count but increase cleaning to manage waste. |
| Limited Service Access | Bi-Weekly | Requires 30-40% more units to handle usage between visits. |
Proper maintenance goes beyond emptying the tank. It includes restocking supplies and disinfecting all surfaces.
Check ventilation systems and look for damage during every service call. This proactive approach avoids bigger problems.
Know the emergency triggers. Overflowing tanks or strong odors from 20 feet away demand an immediate service call.
Malfunctioning locks and structural damage also need prompt fixes. They compromise safety and privacy.
In Chicago, winter demands freeze protection for tanks and hand-washing stations. Summer heat accelerates bacterial growth.
Construction dust means units here need more frequent attention than cleaner environments. Plan your service accordingly.

Strategic Placement and Accessibility Best Practices
Where you put your temporary restrooms can make or break your site’s efficiency.
Smart positioning keeps crews productive and prevents neighbor complaints. It also ensures service trucks can perform their duties without issue.
Optimal Proximity to Work Areas
Keep all facilities within a 200-foot walk of active work zones. This rule prevents workers from delaying breaks.
Long walks reduce hydration and can cause productivity drops.
In tight urban lots, cluster units near the main entrance. Position them upwind from break areas to control odors.
Always place them on level, stable ground to avoid winter tipping hazards.
Use construction fencing to screen units from public view. This simple step helps avoid complaints to local officials.
Service Vehicle Access and Clearance
Plan for the service truck from day one. It needs a clear 12-foot wide pathway to reach each unit.
Maintain 10 feet of overhead clearance and 6 feet of side space for hose deployment and technician safety.
Position facilities within 50 feet of a paved or gravel area that can support the truck’s weight.
Overlooking these specs leads to messy, expensive service delays.
Addressing Weather Extremes and Chicago-Specific Conditions
From polar vortexes to summer heat waves, your temporary facilities face a brutal annual test.
Planning for this city’s climate means adapting your sanitation strategy every few months.
You cannot set it and forget it.
Winter Adaptations and Freeze-Resistance
Chicago’s infamous cold demands special gear. Standard toilets need freeze-resistant additives in their tanks.
Insulated models prevent complete solidification during subzero stretches. Auxiliary heating for hand-washing stations is a smart upgrade.
Otherwise, you’ll face frozen facilities by mid-December. Service frequency often drops to once every 10 days in winter.
Summer Usage and High-Traffic Adjustments
When the heat exceeds 85°F, usage spikes. Tanks reach capacity 37% faster due to increased hydration needs.
This demands either more units on the property or doubled service visits. Summer heat also accelerates bacterial growth and odors.
Smart contractors adjust their plan as seasons change.
| Season | Primary Challenge | Recommended Action |
| Winter | Freezing tanks and fixtures | Use freeze-resistant additives, insulated units, and reduce service to every 10 days. |
| Summer | Rapid tank fill and odor | Increase service frequency to twice weekly or add 30% more units. |
| Spring/Fall | Unpredictable temperature swings | Maintain standard service but monitor forecasts closely. |
| Extreme Events | High winds or heavy rain | Secure units properly and ensure drainage to prevent standing water. |
Lake Michigan’s influence creates microclimates. A lakefront project deals with more humidity and cold.
An inland site faces different conditions. Always have a contingency plan for heat waves or polar vortex events.
These steps keep your crew compliant and comfortable year-round.
Compliance, Safety, and Documentation Essentials
Failing to document is planning to fail when inspectors arrive.
The financial stakes are real. OSHA violations for inadequate sanitation facilities range from $15,000 to $150,000 per citation.
Chicago’s Department of Buildings adds its own penalties on top.
You face a multi-agency gauntlet. Federal OSHA, local building codes, and sometimes county health departments all have a say.
Your plan must satisfy their different regulations simultaneously.
Think of your paperwork as a shield. Maintain detailed service logs showing every pump-out date and maintenance task performed.
Keep all delivery receipts. They prove unit quantity and placement dates from day one.
Document any issues and their resolution. This shows good-faith compliance efforts during any audit.
- Service logs with technician signatures
- Dated delivery and placement receipts
- An incident log for repairs and complaints
Worker safety goes beyond basic access. Every unit needs a functioning lock for privacy.
Non-slip surfaces prevent falls, especially with muddy boots. Adequate lighting is crucial for those dark winter mornings.
Your Chicago Construction Sanitation Partner
Determining how many porta potties your construction site in Chicago needs protects against OSHA violations while keeping crews productive throughout the city’s extreme seasonal conditions.
Construction managers who calculate based on peak workforce numbers, adjust for shift patterns, and plan service frequencies around weather extremes maintain compliant sites from groundbreaking through final inspection. Contact us to discuss your project workforce, timeline, and site layout for accurate unit calculations meeting federal standards and Chicago building code requirements.
If you are looking for How Many Porta Potties Do I Need for a Chicago Event?, Click Here
Recent Posts


Follow Us
Have any questions?
+1 844 853 3867
Give us a call today so we can help you find the right waste & sanitation solution for
your project!
Contact Us